38 Harney Road, Scarsdale, NY 10583
MLS #1038885
- Bedrooms
- 4
- Bathrooms
- 2
- Square feet
- 1,967
About this home
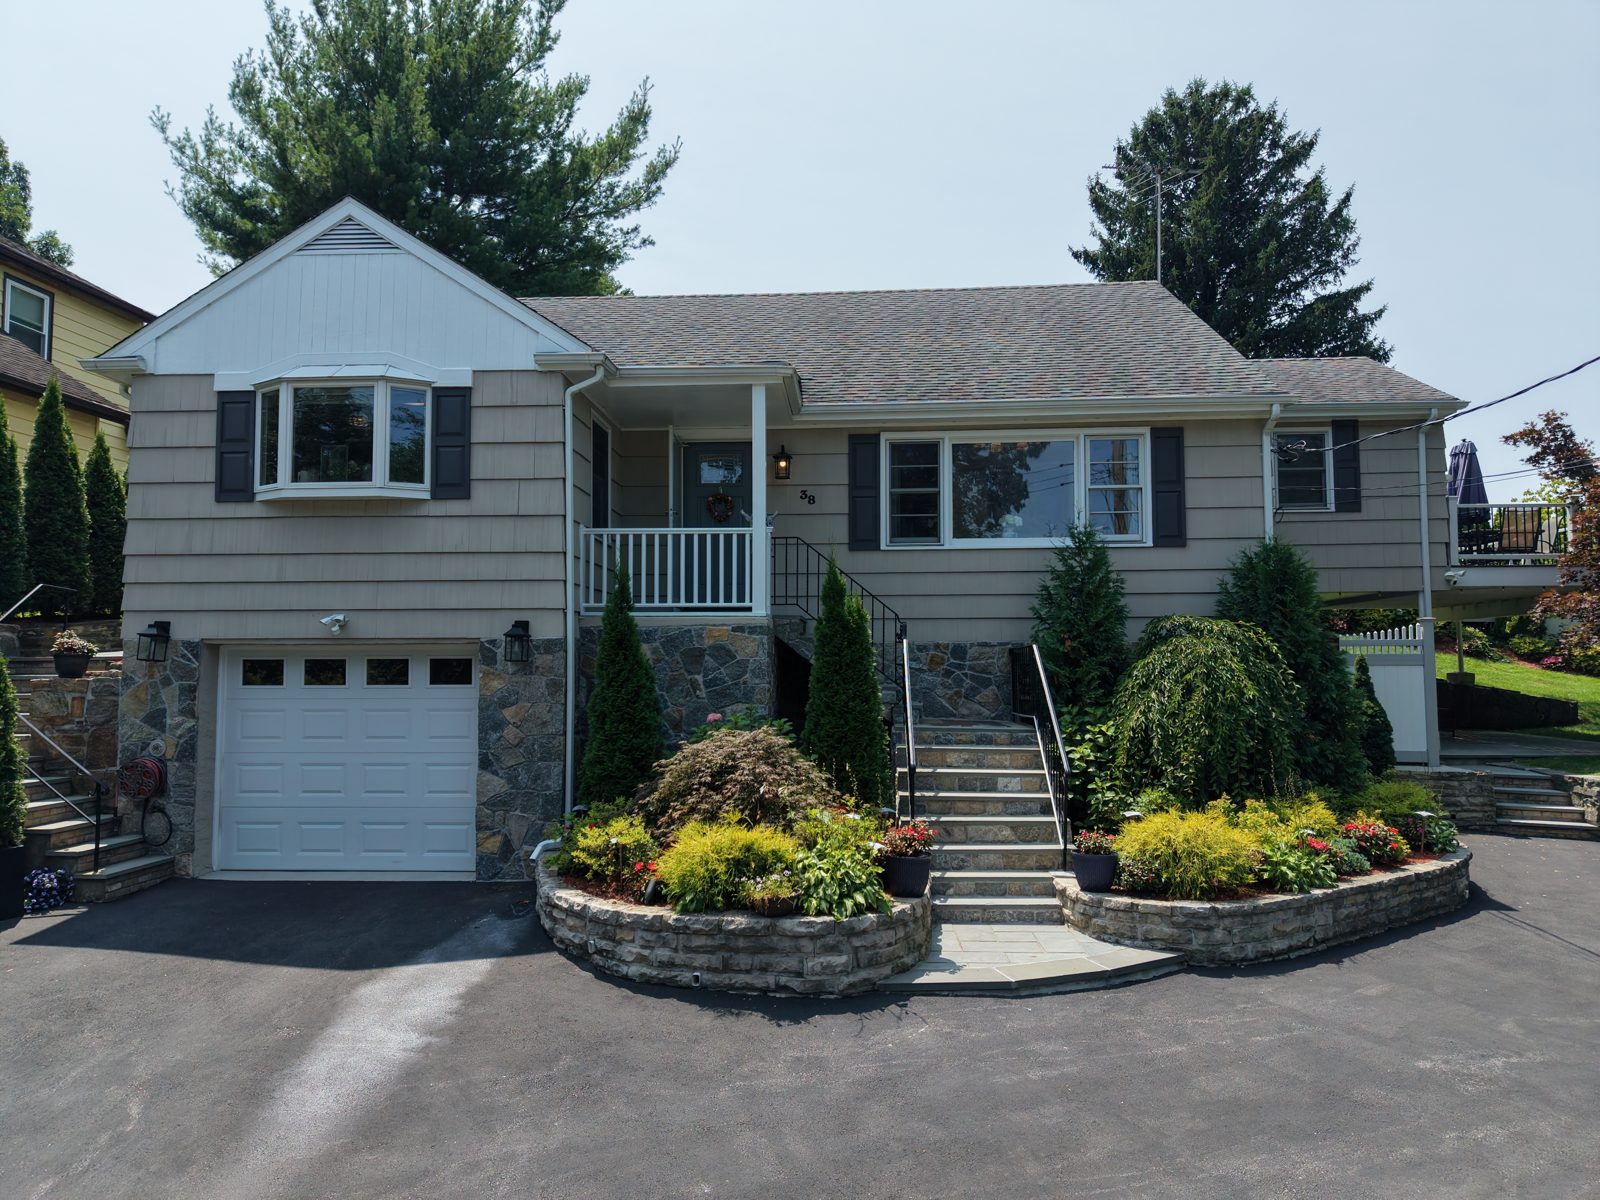
Recently renovated, thoughtfully designed, four-bedroom, two-bath multi-level split offers exceptional lifestyle flexibility, well suited to both everyday living and outdoor entertaining. Enter through the new bluestone walkway and stairs into the entryway, with the kitchen to the left and living room to the right. The modern eat-in kitchen features generous updated cabinetry and stainless steel appliances. With a side entrance opening to the left side yard. After you enter, the living room to the right offers a bright, gracious space for a relaxing evening or entertaining. A few steps up, the formal dining room opens directly to the wrap-around rear deck, creating an effortless flow for entertaining. Hardwood floors run throughout. A hallway leads to the Master bedroom with its ensuite shower and soaking tub. The office/second bedroom sits next to the dining room, and at the end of the hall is an additional large bedroom with a beautiful sliding door that leads out to the rear deck. The walkout lower level significantly extends the living space. A renovated family room opens to the covered rear patio through a new sliding glass door. At the same time, a fourth bedroom with two oversized closets enjoys its own separate rear entrance, offering exceptional flexibility for guests, extended stays, or a private home office. A second full bath, with an oversized two-person spa-inspired jacuzzi, is waiting for those romantic evenings. The garage offers direct interior access, with a utility room and a laundry room with a modern washer and dryer, completes the lower level. A full staircase walk-up attic provides ample additional storage. Outside, the expansive wrap-around deck offers a serene dining and lounging environment, while the covered patio below provides a shaded retreat and a natural extension of the living space. Full-bloom mature plantings and full rear fencing create privacy and calm, and the lot's distinctive shape yields more usable outdoor space than its footprint suggests. Four-car parking accommodates guests with ease. Located in the award-winning Eastchester Union Free School District; walking distance to the Scarsdale Metro-North station, with a 30-minute express commute to Grand Central. Walk to parks, shops, and amazing restaurants. Eastchester residents enjoy membership access to the Lake Isle Country Club, offering golf, pool, and tennis. Interior photos have been virtually enhanced for optimized furniture placement. Call now to schedule a private viewing. We look forward to seeing you.
$1,499,000
| Year built | 1962 |
| Lot size | 0.25 acres (11,034 sq ft) |
| Taxes | $19,270/yr (2026) |
| School district | Eastchester |
Listed by John C. Pisa
eRealty Advisors
914-760-5757
jpisa@erealtynys.com
Property details
Home facts
| Property type | Single Family Residence |
| Style | Split Level |
| Levels | Multi/Split |
| Year built | 1962 |
| Renovated | 2023 |
| Total building area | 2,638 sq ft |
| Total rooms | 10 |
| Lot size | 0.25 acres (11,034 sq ft) |
| Basement | None |
| Attic | Partial, Stairs, Storage, Walkup |
| Flooring | Laminate, Wood |
Parking
| Garage | 1-car |
| Total spaces | 4 |
| Parking | Attached, Driveway, Garage |
Systems & utilities
| Heating | Baseboard, Forced Air, Natural Gas |
| Cooling | Central Air, Ductless |
| Water | Public |
| Sewer | Public Sewer |
| Utilities | Cable Connected, Electricity Connected, Natural Gas Connected, Phone Connected, Sewer Connected, Trash Collection Public, Water Connected |
Schools
| District | Eastchester |
| Elementary | Greenvale |
| Middle | Eastchester Middle School |
| High | Eastchester Senior High School |
Taxes & fees
| Annual taxes | $19,270/yr (2026) |
| County | Westchester |
Interior features
Exterior features
Appliances
Location
38 Harney Road, Scarsdale, NY 10583
Opens Google Maps — enter your address for driving and train times.
Tour this home
What would this cost monthly?
Estimates only — not a quote, rate offer, or financial advice. Taxes vary by property; check the actual bill.
$7,580
$10,203/mo
Ask about this home
Questions, private tour, offer guidance — we’ll get right back to you.